Building Amenities
Second Basement
Individual storage room for every apartment, plus technical and service facilities.
Elevated Living. Timeless Design.
Elevated Living. Timeless Design. An exclusive 12-residence development in the tranquil hills of Daychounieh with panoramic mountain views, private outdoor spaces and premium ESLA construction standards.
Nestled in the tranquil hills of Daychounieh, ESLA 359 is an exclusive residential development that brings together contemporary architecture, refined finishes, and thoughtfully designed living spaces.
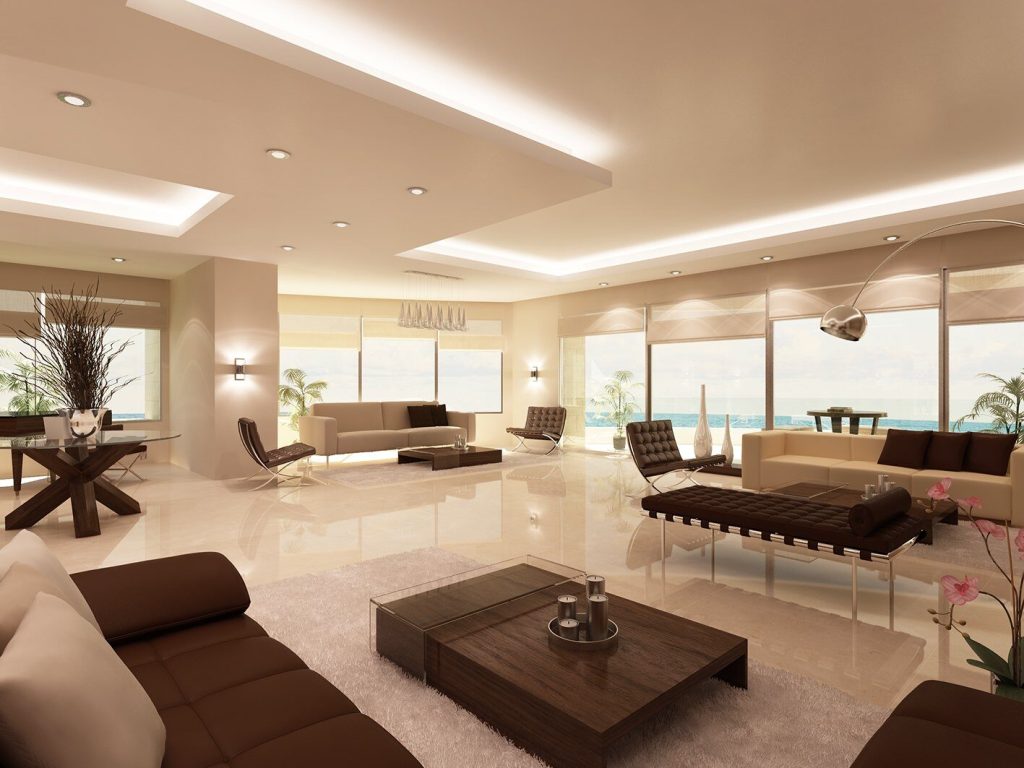
Comprising only twelve private residences, the project offers an intimate community where comfort, privacy, and quality take center stage. Every apartment has been carefully designed to maximize natural light, functionality, and spacious interiors while enjoying beautiful panoramic mountain views.
Whether selecting a residence with a private garden, a spacious family apartment, or an exclusive penthouse with its own rooftop terrace, every home at ESLA 359 is designed to provide an exceptional everyday living experience.
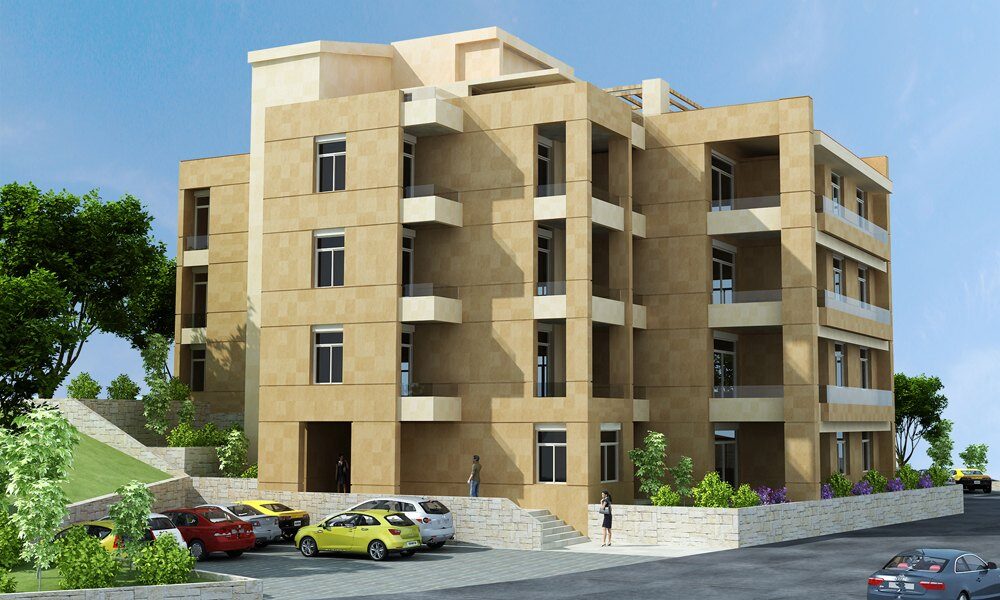
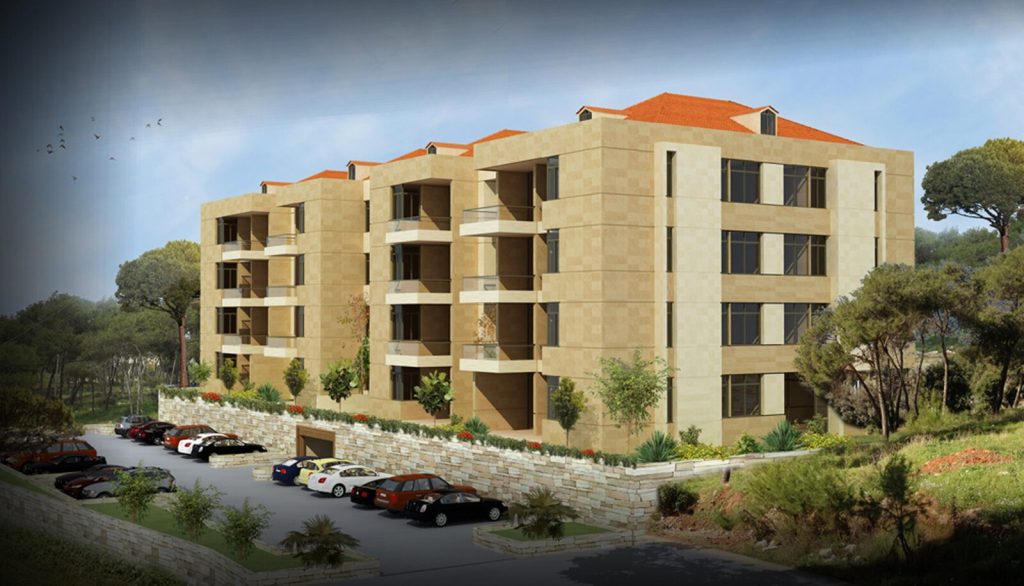
Ideally located in one of Greater Beirut's most desirable residential neighborhoods, ESLA 359 enjoys the serenity of mountain living while remaining only minutes away from the city's major destinations.
Daychounieh is known for its peaceful surroundings, elevated climate, and breathtaking mountain scenery, making it an ideal location for families seeking both tranquility and convenience.
Inventory shown below is editable from the ESLA Project Inventory manager.
| Unit | Type | Area | Bedrooms | Price | Availability |
|---|---|---|---|---|---|
| Apartment 1 | Garden Apartment | 156.5 m² + 95 m² private garden | Price on request | Available | |
| Apartment 2 | Garden Apartment | 156.5 m² + 95 m² private garden | Price on request | Reserved | |
| Apartment 3 | Garden Apartment | 113 m² + 57 m² private garden | Price on request | Available |
| Unit | Type | Area | Bedrooms | Price | Availability |
|---|---|---|---|---|---|
| Apartment 1 | Apartment | 156.5 m² | Price on request | Sold | |
| Apartment 2 | Apartment | 156.5 m² | Price on request | Available | |
| Apartment 3 | Apartment | 113 m² | Price on request | Reserved |
| Unit | Type | Area | Bedrooms | Price | Availability |
|---|---|---|---|---|---|
| Apartment 1 | Apartment | 156.5 m² | Price on request | Available | |
| Apartment 2 | Apartment | 156.5 m² | Price on request | Available | |
| Apartment 3 | Garden Apartment | 113 m² + 155 m² private garden | Price on request | Sold |
| Unit | Type | Area | Bedrooms | Price | Availability |
|---|---|---|---|---|---|
| Apartment 1 | Penthouse | 156.5 m² | Price on request | Reserved | |
| Apartment 2 | Penthouse | 156.5 m² | Price on request | Available | |
| Apartment 3 | Apartment | 113 m² | Price on request | Sold |
Individual storage room for every apartment, plus technical and service facilities.
Two covered parking spaces allocated to every apartment with secure residents-only access.
Every ESLA development is carefully planned to combine elegant architecture, functional layouts, premium materials, and enduring craftsmanship.
From concept to completion, every project reflects our philosophy of attention to detail, integrity, and long-term vision.
Quality. Integrity. Excellence.