Hazmieh, Baabda, Lebanon
ESLA 485 – Hazmieh
The project
ESLA 485 – Hazmieh
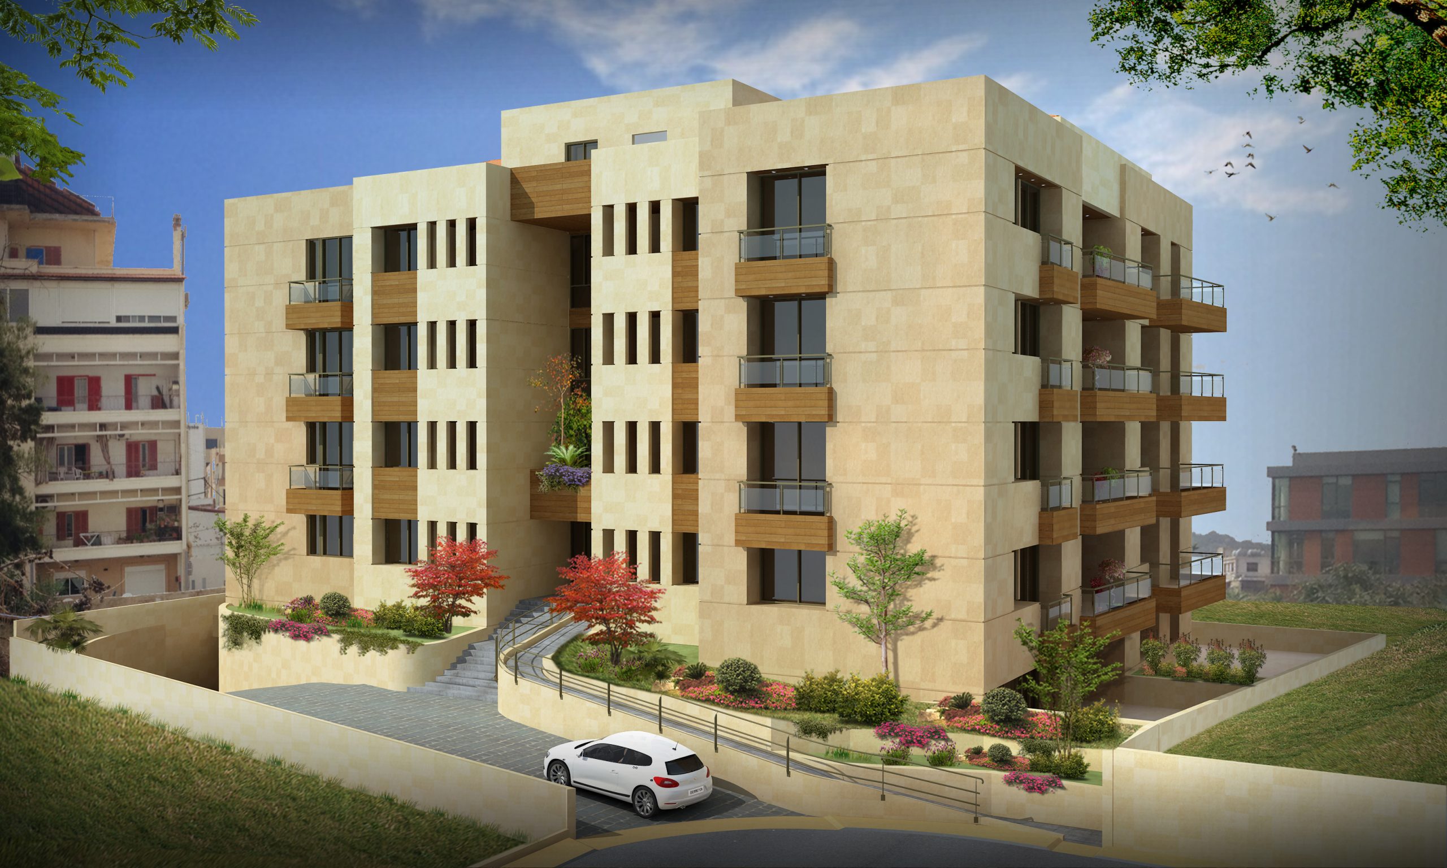
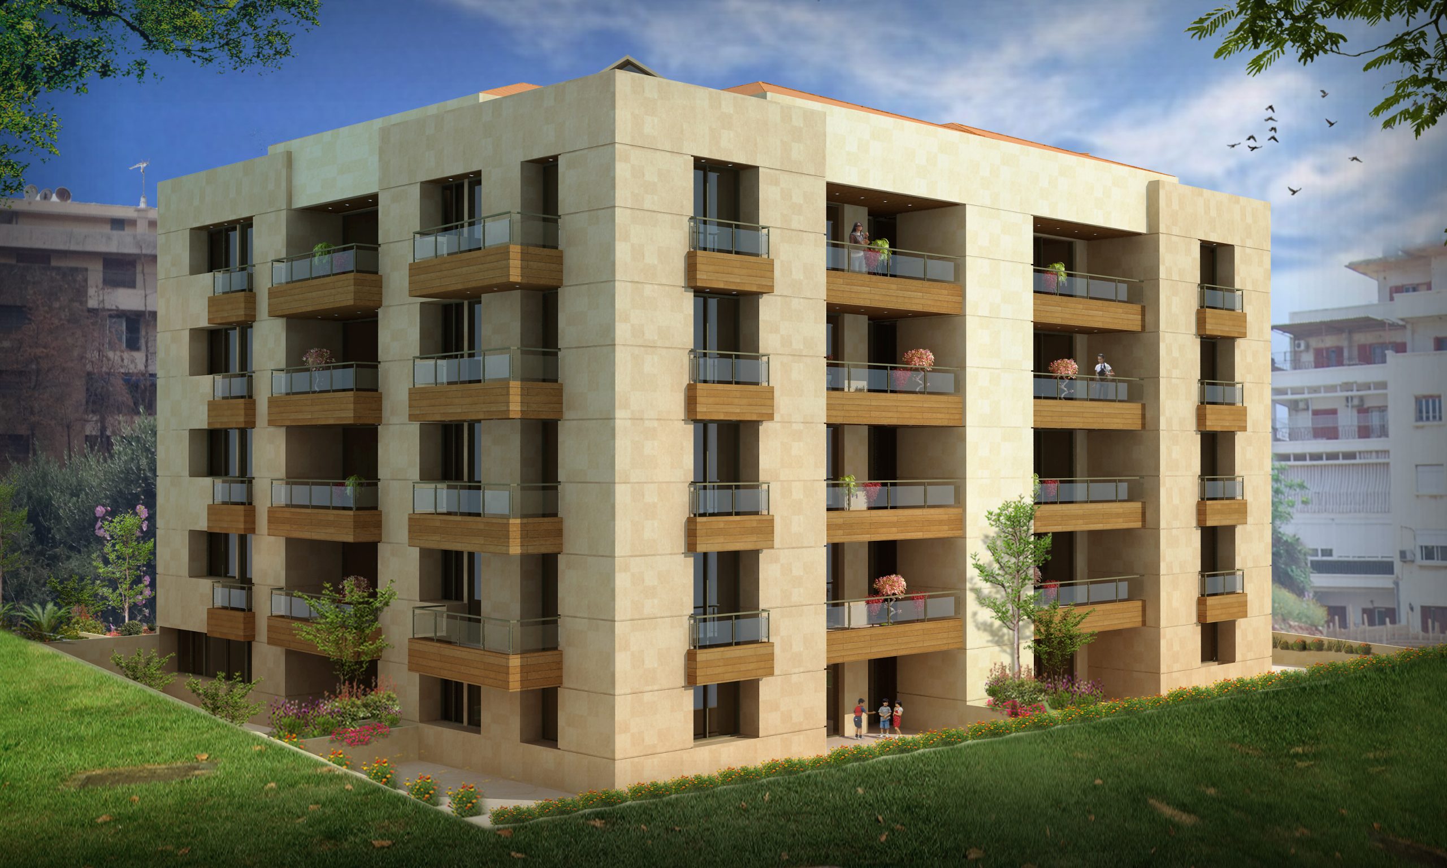
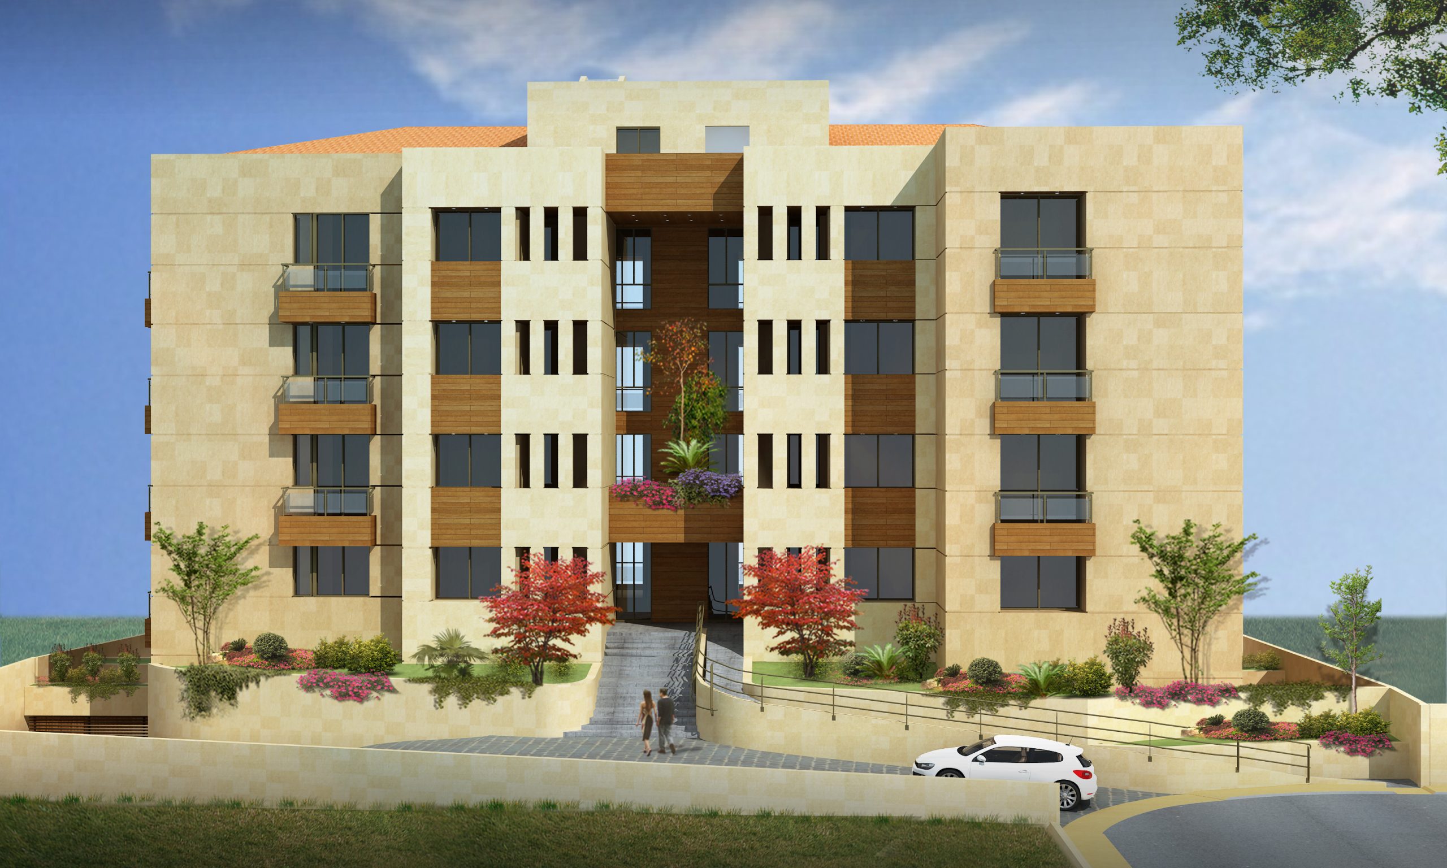
ESLA 485, a luxurious residential building located in the heart of Hazmieh, in a very quiet and peaceful neighborhood with a possible view of Beirut and its suburbs.
A building that consists of 2 blocks, each block is comprised of 10 luxurious apartments. The apartments range from 140 sqm to 210 sqm.
Block A:
Basement Floor is divided into 2 apartments:
- 178 sqm with a terrace of 76 sqm
- 210 sqm with a terrace of 155 sqm
Typical Floors with 2 apartments per floor:
- 187 sqm
- 210 sqm
Block B:
Basement Floor is divided into 2 apartments:
- 210 sqm with a terrace of 162 sqm
- 139 sqm with a terrace of 41 sqm
Typical Floors with 2 apartments per floor:
- 210 sqm
- 150 sqm
Property typeApartment
StatusFor Rent
LocationHazmieh, Baabda, Lebanon
ReferenceESLA 485
Plans & availability
Current project inventory.
Live unit and plot availability. Filter by status, type or floor and open available plans without leaving the page.
19Total units
1Available
0Reserved
18Sold
| Unit / Plot | Type | Area | Floor | Beds | Status | Price | Plan |
|---|---|---|---|---|---|---|---|
| A101 | Apartment | 178.4sqm + 76sqm Terrace | — | — | Sold | — | — |
| A102 | Apartment | 210sqm + 154.8sqm Terrace | — | — | Sold | — | — |
| A201 | Apartment | 187.4sqm | — | — | Sold | — | — |
| A202 | Apartment | 210sqm | — | — | Sold | — | — |
| A301 | Apartment | 187.4sqm | — | — | Sold | — | — |
| A302 | Apartment | 210sqm | — | — | Sold | — | — |
| A401 | Apartment | 187.4sqm | — | — | Sold | — | — |
| A402 | Apartment | 210sqm | — | — | Sold | — | — |
| A501 | Apartment | 187.4sqm | — | — | Sold | — | — |
| A502 | Apartment | 210sqm + 225sqm Roof + 48sqm Terrace | — | — | Sold | — | — |
| B101 | Apartment | 210sqm + 162sqm | — | — | Sold | — | — |
| B102 | Apartment | 139sqm + 41sqm Terrace | — | — | Sold | — | — |
| B201 | Apartment | 210sqm | — | — | Sold | — | — |
| B202 | Apartment | 150.7 | — | — | Sold | — | — |
| B301 | Apartment | 210sqm | — | — | Sold | — | — |
| B302 | Apartment | 150.7sqn | — | — | Sold | — | — |
| B401 | Apartment | 210sqm | — | — | Sold | — | — |
| B402 | Apartment | 150.7sqm | — | — | Sold | — | — |
| B501 | Apartment | 210sqm + 225sqm Roof + 48sqm Terrace | — | — | Available | $750,000 | — |
| No units match these filters. | |||||||
Project gallery
Architecture in detail.
Explore the project through the recovered and existing ESLA media library.